Solid LLC
Fire-Rated Steel Doors

Fire-Rated Steel Doors Engineered for Safer Buildings

Manufacturing, supplying and installing fire-rated steel door solutions for commercial, industrial and administrative projects, configured to meet each project's requirements.

UL 10BUL 10CUBC 7-2 (1997)
Project intake

Start with your project specifications

Share the project essentials and our technical team will review the requirements and recommend the right door system.

01Solutions sized to project specifications
02Professional supply and installation
03Fully integrated accessories and hardware
Talk on WhatsApp

Get a Project Quote

Our technical team will review your project and get back to you

Project brief
01
02
Specialized manufacturing
Project-specific solutions
Supply & installation
Technical support
Integrated hardware
Documented certifications & tests
Solid / engineered openings

Why Fire-Rated Doors from Solid?

Solutions engineered to protect buildings and their occupants

01

High-Durability Steel Structure

Manufactured to industrial standards built for the daily demands of large-scale projects.

02

Helps Contain Fire and Smoke

Designed to help limit the spread of fire and smoke between different areas of a facility.

03

Multiple Sizes and Finishes

A range of sizes and finishes to suit each project's architectural requirements.

04

Fully Integrated Hardware

Hinges, locks, closers and smoke seals configured to each door's requirements.

05

Single and Double Leaf Options

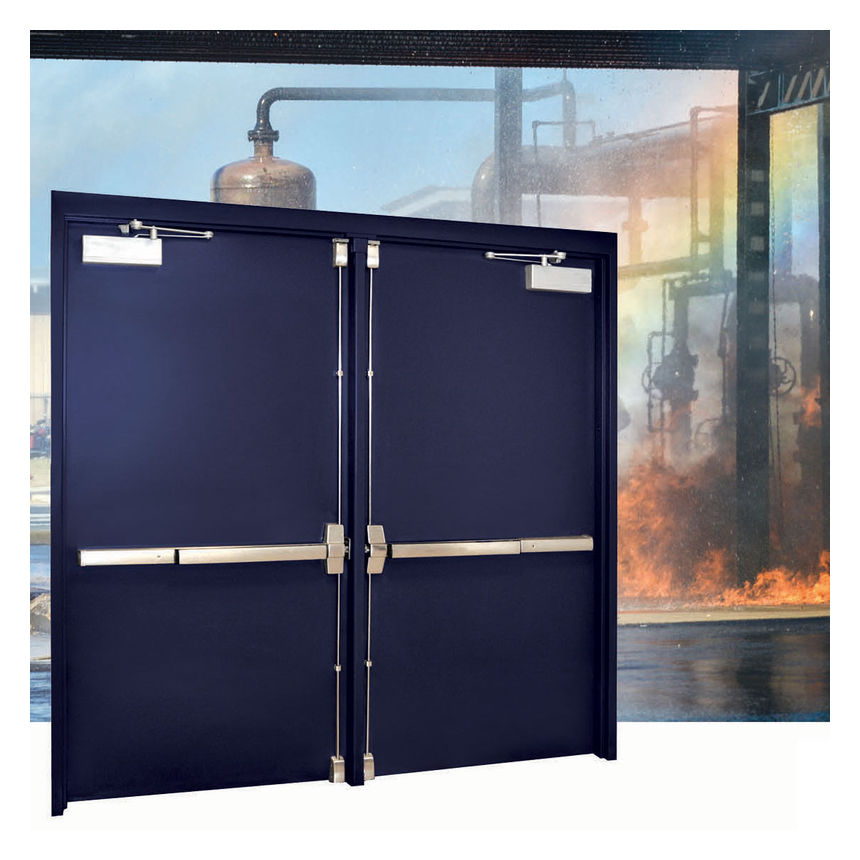
Solutions suited to corridors and exits with different usage loads and widths.

06

Built to Project Specifications

Technical review of specifications and BOQ before manufacturing to ensure project fit.

Three engineered systems

Three Fire-Door Families

Medallion for severe-duty openings, Regent with a honeycomb core, and Madera with a stainable wood-grain steel surface — each system presented with its own technical specification.

FIRE DOOR FAMILY / MEDALLION™CECO DOOR / ASSA ABLOY
Vertically Stiffened Fire Doors
MEDALLION™

Vertically Stiffened Fire Doors

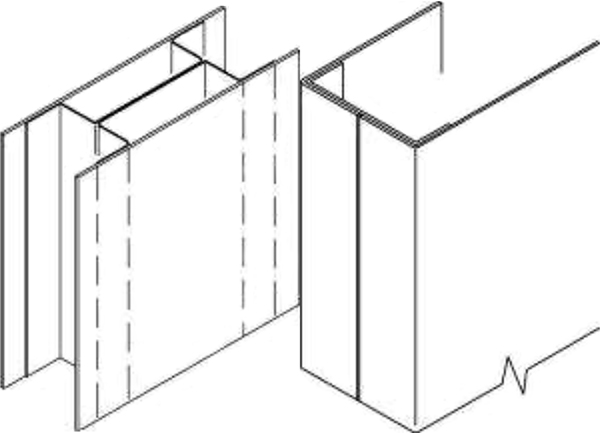
A 1¾-inch custom steel door with vertical stiffeners and fiberglass insulation between stiffeners. Designed for high-abuse openings with center-seam and optional seamless construction.

ANSI A250.8NAAMMASTM A1008UL 10B / 10CUL 1784NFPA 252
Internal Construction
22-gauge vertical steel stiffeners spaced no more than 6 inches apart and welded to both face sheets at no more than 5 inches on center, with fiberglass insulation between stiffeners.
Door Thickness
1¾ inches (44.5 mm), with 16-gauge steel top and bottom channels welded to both face sheets.
Face-Sheet Gauges
18 gauge Heavy Duty, 16 gauge Extra Heavy Duty, 14 gauge Maximum Duty, and 12 gauge ANSI / NAAMM construction.
Steel & Coating
ASTM A1008 cold-rolled steel or ASTM A924 / A653 hot-dipped galvanized steel with A60 or G90 options.
Standard Sizes
Singles from 2'0" to 5'0", pairs from 4'0" to 10'0", and heights from 6'8" to 12'0", subject to gauge and configuration.
Fire Rating
20 minutes through 3 hours. Maximum rated sizes vary by labeling agency and configuration; confirm against the datasheet before final selection.
Performance
STC 38 with 18-gauge face sheets to ASTM E90 / E413, plus ANSI A250.4 Level A physical endurance up to 1,000,000 cycles at 4'0" × 10'0" maximum size.
Hardware Preparation
4½- or 5-inch hinges with 7-gauge reinforcement to ANSI A156.7, plus cylindrical or mortise lock preparation to ANSI A115.

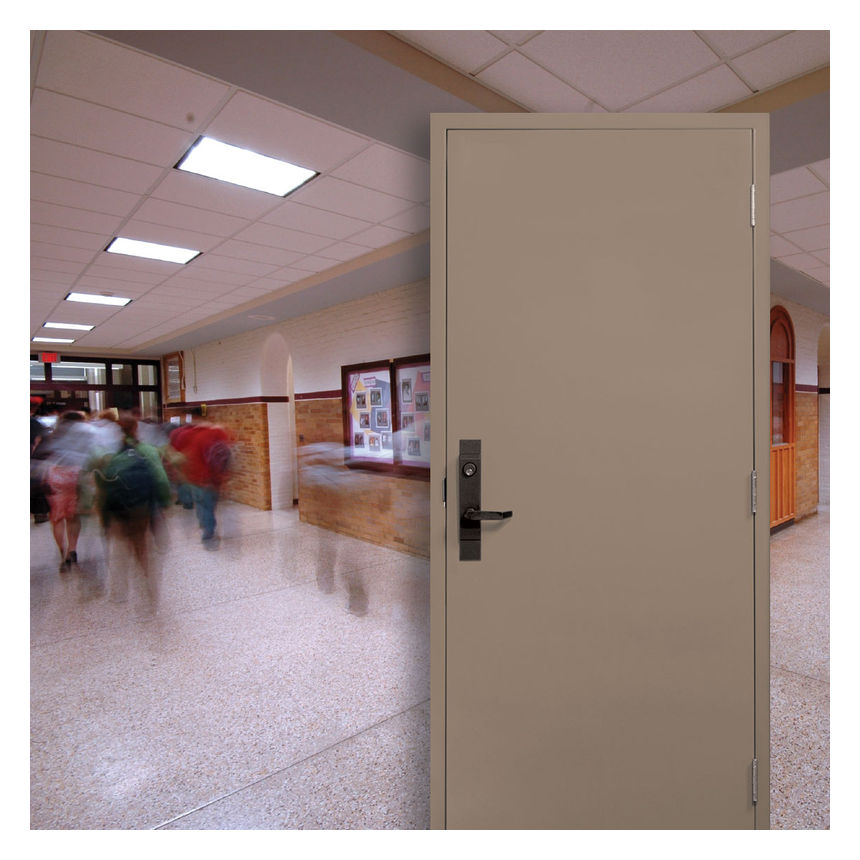
Suggested use: schools and training centers, institutional and government facilities, factories, warehouses, transportation terminals and vehicle service facilities.
FIRE DOOR FAMILY / REGENT™CECO DOOR / ASSA ABLOY
Honeycomb-Core Fire Doors
REGENT™

Honeycomb-Core Fire Doors

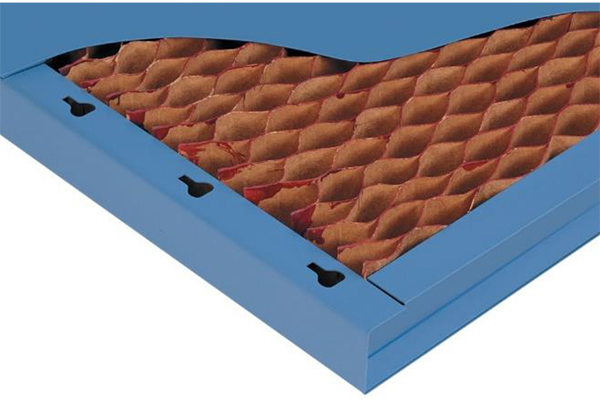
A full-flush steel door with optional seamless construction and a one-piece kraft honeycomb core bonded to both face sheets under pressure with a water-resistant contact adhesive.

ANSI A250.8ASTM A1008ASTM A924 / A653UL 10B / 10CUL 1784NFPA 252
Core
One-piece kraft-fiber honeycomb slab bonded to both face sheets under pressure using a water-resistant contact adhesive.
Door Thickness
1¾ inches (44.5 mm), with 16-gauge steel top and bottom channels welded to both face sheets.
Faces & Edges
Full-flush with mechanically interlocked hemmed edges and no visible face seams, or optional seamless construction with no visible face or vertical-edge seams.
Face-Sheet Gauges
20 gauge Standard Duty, 18 gauge Heavy Duty, 16 gauge Extra Heavy Duty, and 14 gauge Maximum Duty.
Steel & Coating
ASTM A1008 cold-rolled steel or ASTM A924 / A653 hot-dipped galvanized steel with A60 or G90 options.
Standard Sizes
Singles from 2'0" to 4'0", pairs from 4'0" to 8'0", and heights from 6'8" to 9'0" according to the size chart.
Fire Rating
20 minutes, ¾ hour, 1 hour, 1½ hours or 3 hours. Reference maximums are 40" × 90" single and 80" × 90" pairs.
Performance
STC 32 with 18-gauge face sheets; ANSI A250.4 Level B up to 500,000 cycles for 20 gauge and Level A up to 1,000,000 cycles for 18 and 16 gauge.

Suggested use: offices, hotels, apartments, healthcare facilities, institutional and commercial buildings, public utilities, factories and warehouses.

FIRE DOOR FAMILY / MADERA™CECO DOOR / ASSA ABLOY
Stainable Steel Fire Doors
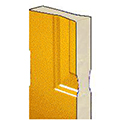
Madera engraved wood-grain steel section
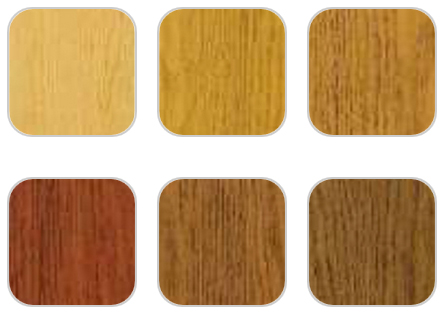
Madera factory stain finishes
MADERA™

Stainable Steel Fire Doors

A rich wood-grain pattern engraved into a stainable steel surface, factory finished in natural wood tones with matching accessories and trim, then protected with a tough clear top coat.

UL 10BUL 10CANSI / NFPA 80NFPA 252
Finish
.005-inch-deep grain engraved into steel, factory stain in natural wood tones, a tough clear top coat, and vision-light frame trim finished to match the door.
Configuration
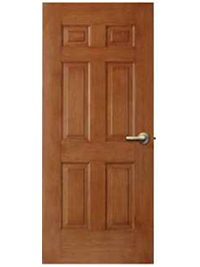
Handed single or double openings, plus an embossed six-panel option.
Fire Rating
Available fire rated from 20 minutes through 3 hours, subject to size, configuration and listed hardware.
Core
Polyurethane core for structural strength, impact resistance and insulation; resistant to moisture and vermin.
Door Thickness
1¾ inches (44.5 mm).
Material
18-gauge (1.1 mm) galvannealed steel face sheets.
General Sizes
Widths from 2'0" (610 mm) to 4'0" (1,219 mm), and heights from 6'8" (2,032 mm) to 9'0" (2,743 mm).
Six-Panel Sizes
Widths of 2'8" (813 mm) or 3'0" (914 mm), and heights of 6'8" (2,032 mm) or 7'0" (2,134 mm), with grain direction aligned to stiles and rails.
Factory Stains
Six popular factory finishes. Displayed colors are representative only; physical finish samples are available on request.

Suggested use: hotels, executive offices, residential and administrative entrances, and interiors that need the appearance of timber with the durability and rating capability of steel.

Solid / engineered openings

UL Certificate & Testing

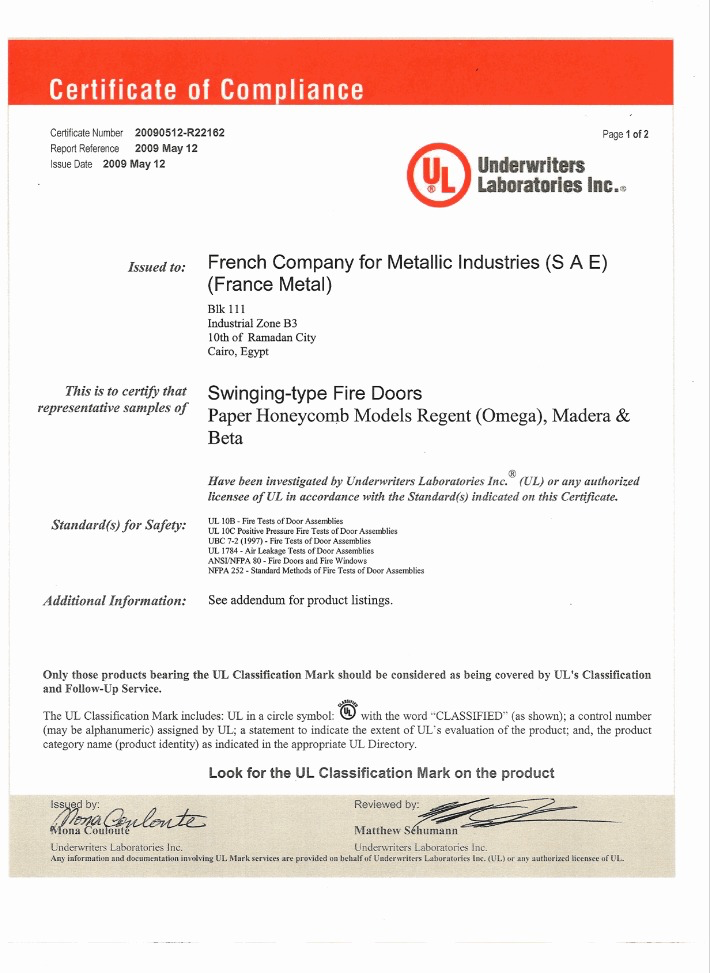
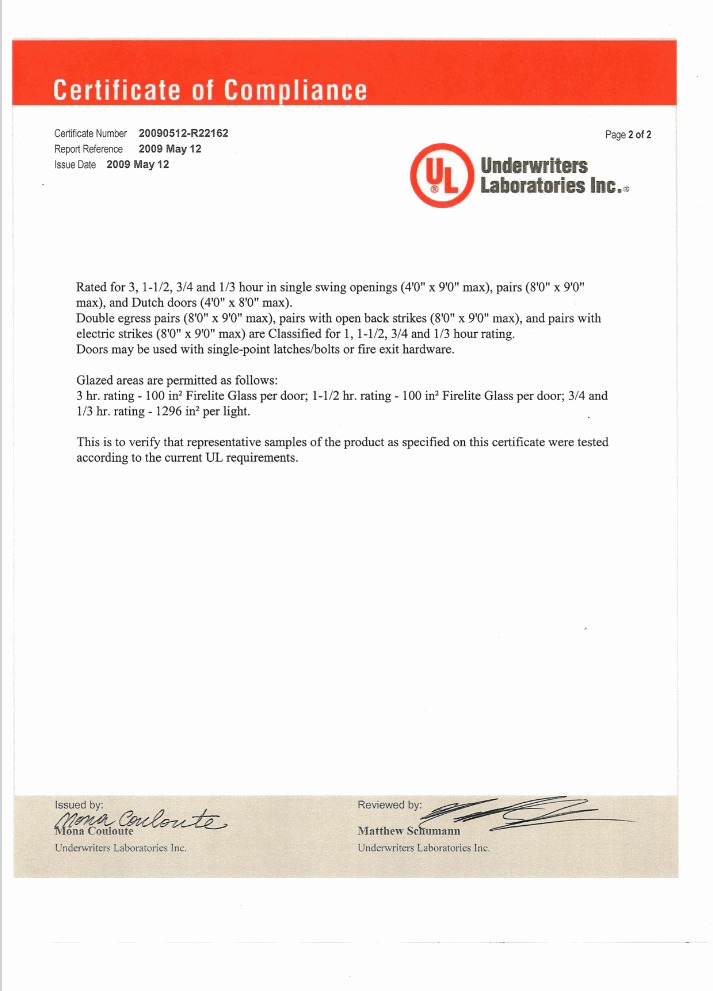
Certificate of Compliance issued to France Metal for Regent (Omega), Madera and Beta swinging-type fire doors.

UL 10BUL 10CUBC 7-2 (1997)UL 1784NFPA 80NFPA 252

Certificate scope and fire ratings apply only to the products, sizes and hardware configurations documented in the certificate. Coverage requires the appropriate UL Classification Mark on the product.

ULCERTIFICATE OF COMPLIANCE

UL Certificate of Compliance for Fire Doors

Issuer: Underwriters Laboratories Inc. (UL) — issued to France MetalScope: Swinging-Type Fire Doors — Paper Honeycomb Models Regent (Omega), Madera & BetaReport No.: 20090512-R22162 · 2009-05-12
Built environments

Sectors & Applications

Door systems tuned to each environment's traffic, safety requirements and required level of protection.

Hospitals
SECTOR / 01

Hospitals

Hotels
SECTOR / 02

Hotels

Schools & Universities
SECTOR / 03

Schools & Universities

Factories
SECTOR / 04

Factories

Industrial Facilities
SECTOR / 05

Industrial Facilities

06
Commercial Buildings
07
Administrative Buildings
08
Malls
09
Stairwells
10
Emergency Exits
11
Government Facilities
12
Warehouses
13
Utility Rooms
Workflow / delivery

How We Work

01

Requirements & BOQ

Receive project specifications or BOQ.

02

Technical Review

Review specifications to confirm project fit.

03

Proposal

Propose the right solution and issue a quote.

04

Manufacturing

Manufacture doors and hardware to approved specs.

05

Supply & Installation

Deliver, install and hand over the project.

Solid / engineered openings

Our Fire Door Projects

Completed fire-door and emergency-exit supply and installation work delivered by Solid LLC.

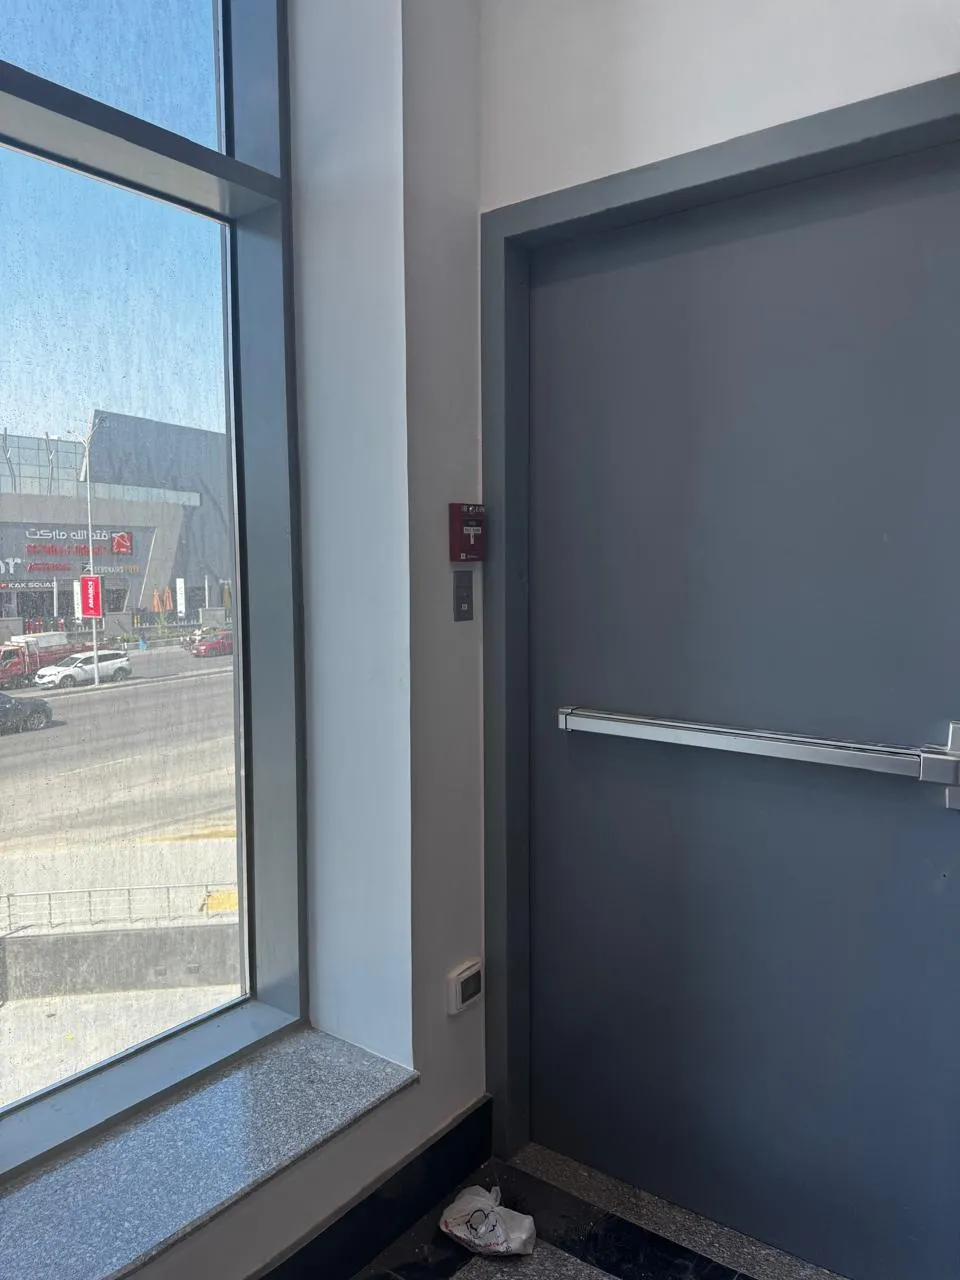
Single Fire-Rated Emergency Exit Door
PROJECT / 01

Single Fire-Rated Emergency Exit Door

Commercial facility

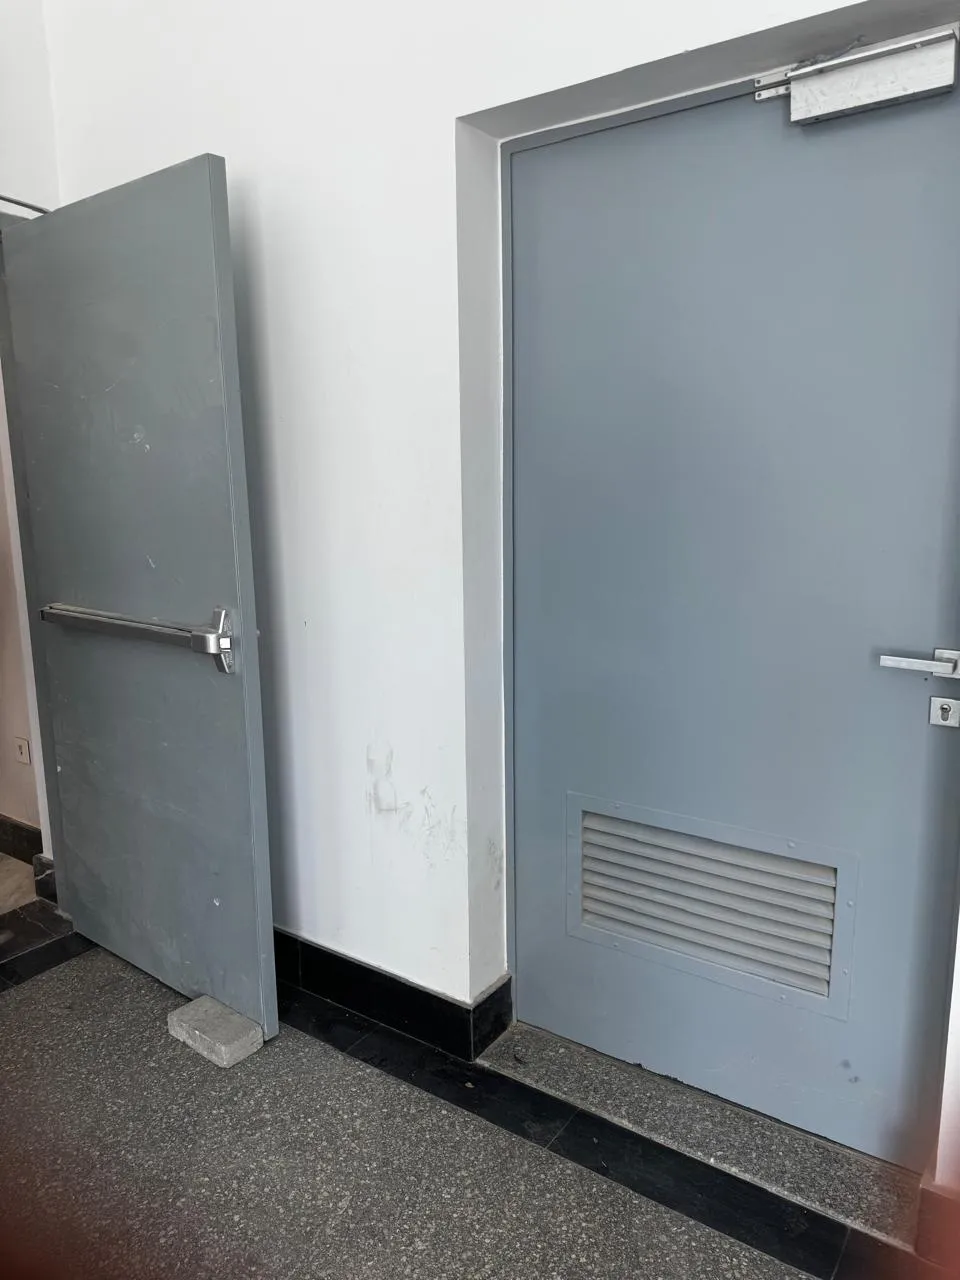
Supply and installation of a fire-rated steel door with panic exit device and steel frame.

Double Fire Door for Service Rooms
PROJECT / 02

Double Fire Door for Service Rooms

Service and technical rooms

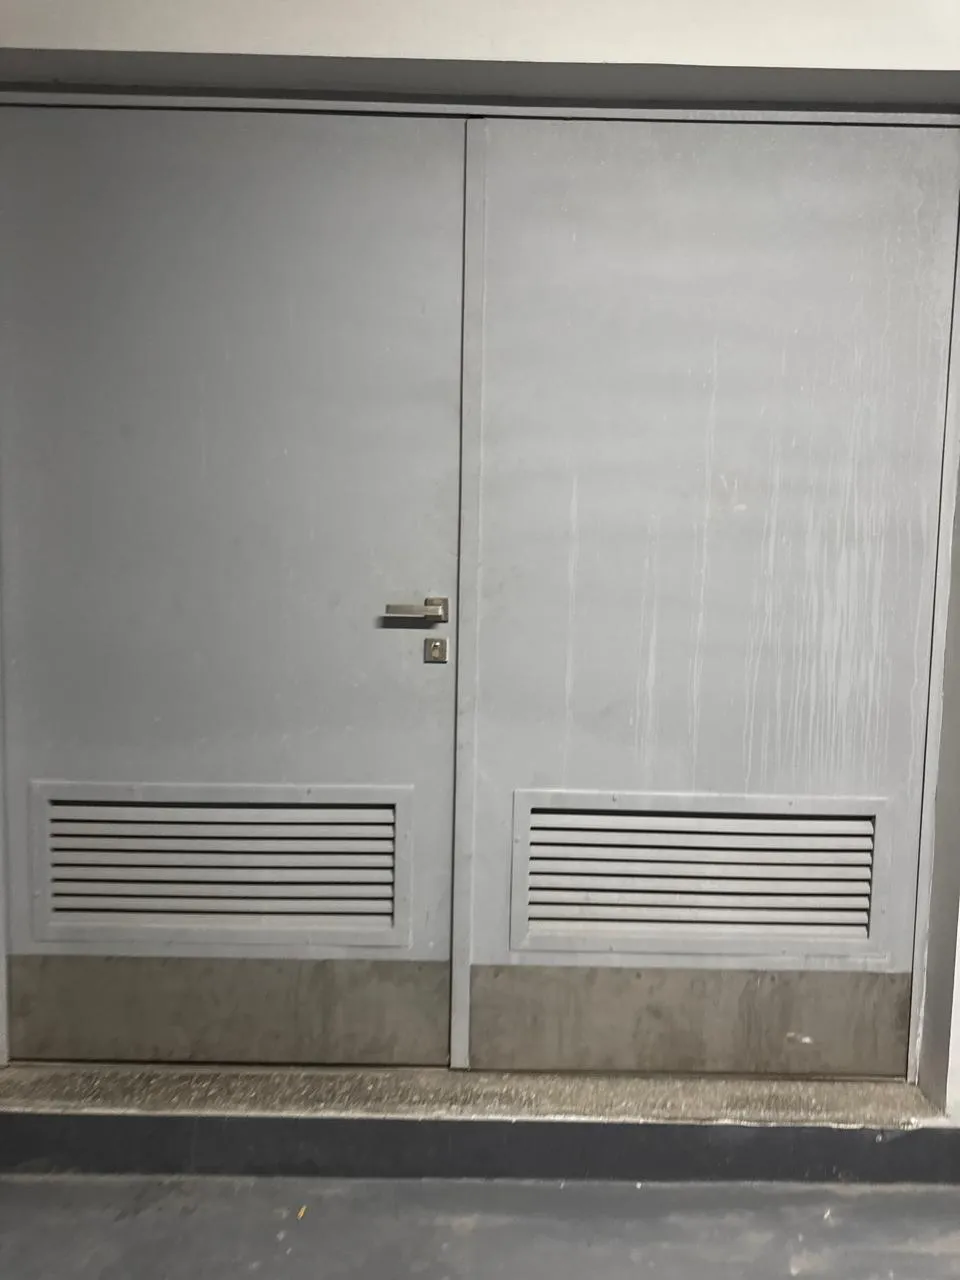
Manufacture, supply and installation of a double door with ventilation louvers and project-specific hardware.

Fire Doors for Corridors and Emergency Exits
PROJECT / 03

Fire Doors for Corridors and Emergency Exits

Operations corridors

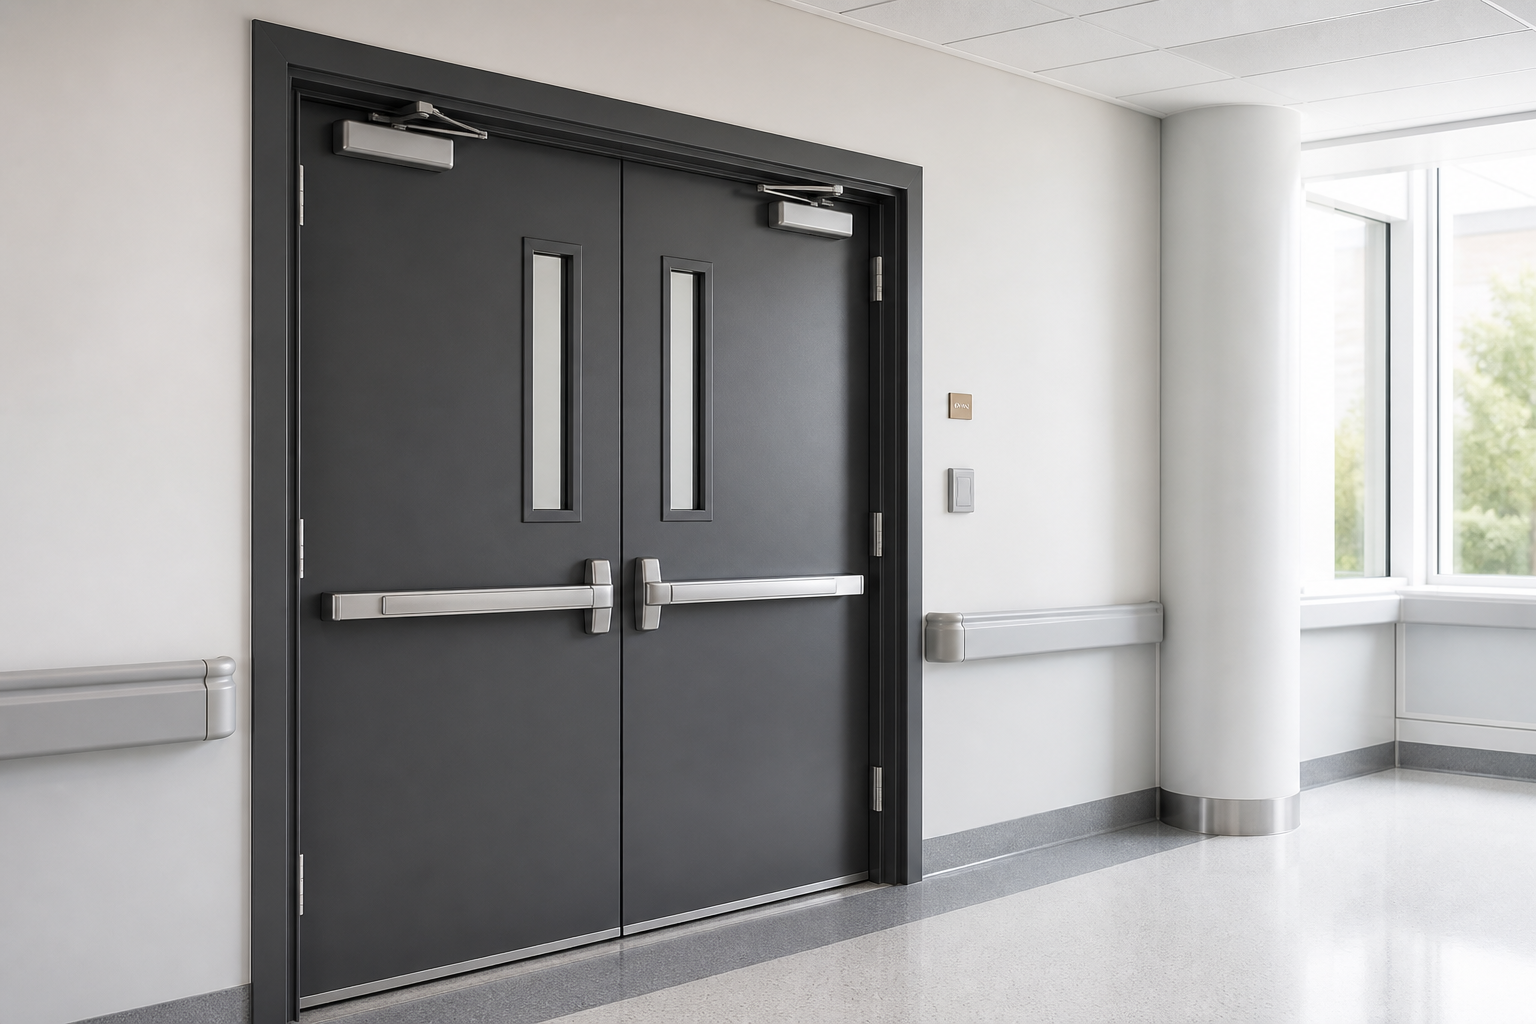
Supply and installation of steel doors with panic exit hardware and overhead closer.

Tested / documented

Manufactured and Tested to the Following Standards

UL 10BUL 10CUBC 7-2 (1997)UL 1784NFPA 80NFPA 252

In-House Manufacturing

Dedicated lines for steel sheet forming, core fill, and final assembly under direct technical supervision.

Engineered per Project

Every door is sized and specified to the project's requirements, not a fixed catalog item.

Installation & Handover

An installation team follows the project on site from supply through final handover.

Questions / answers

Frequently Asked Questions

Fire doors are designed and manufactured to help contain fire and smoke for a specific duration, unlike standard steel doors.

It's determined by building code requirements and facility type, in coordination with the project's consultant engineer.

Yes, doors are manufactured to each project's dimensions and requirements after technical review.

Yes, we offer supply and installation, and scope can be discussed based on project needs.

Depending on the project: hinges, locks, closers, smoke seals, and panic bars for escape routes where required.

Yes, single and double leaf options are available based on opening width and use.

This depends on compatibility with the required door specification, confirmed during technical review.

Yes, BOQ or drawings can be uploaded via the quote request form for technical review.

Lead time depends on order size and project specifications, confirmed after technical review.

Our technical team can share the scope of certificates and test reports applicable to the requested product.

Start a project

Need Fire-Rated Doors for Your Project?

Send your project specifications or BOQ, and our technical team will review your requirements and prepare the appropriate solution.

CallWhatsAppGet Quote